
New Construction - Primary on Main
Address
71 Country Pkwy, Amherst, NY
Price
$ 639,900
Property Attributes
- MLS#R1713284
- TypeSingle Family
- Listing Status Active
- CountyERIE
- CityAmherst
- AreaAmherst
- Zip14221
- StyleColonial,TwoStory
- Year Built2026
- Taxes$ 71
- Price$ 639,900
- Bedrooms4
- Full Bathrooms2
- Half Bathrooms1
- Sqr Footage2200
- Lot Size0.3 Acres
Data Source:
Greater Rochester AOR (GRAR)
Property Description
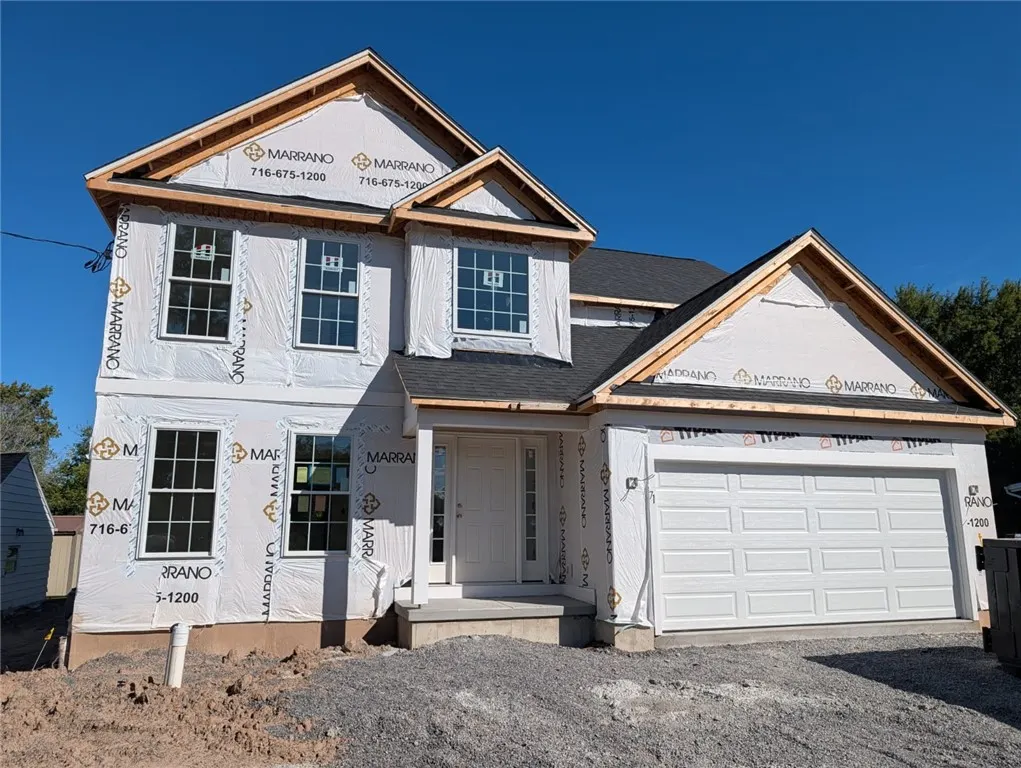
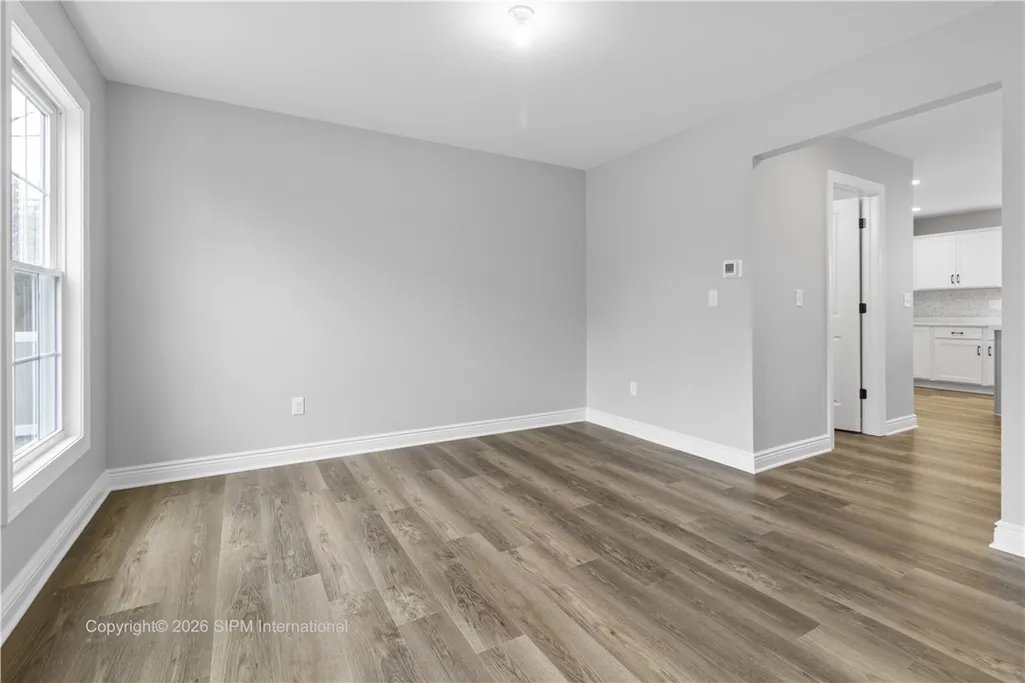
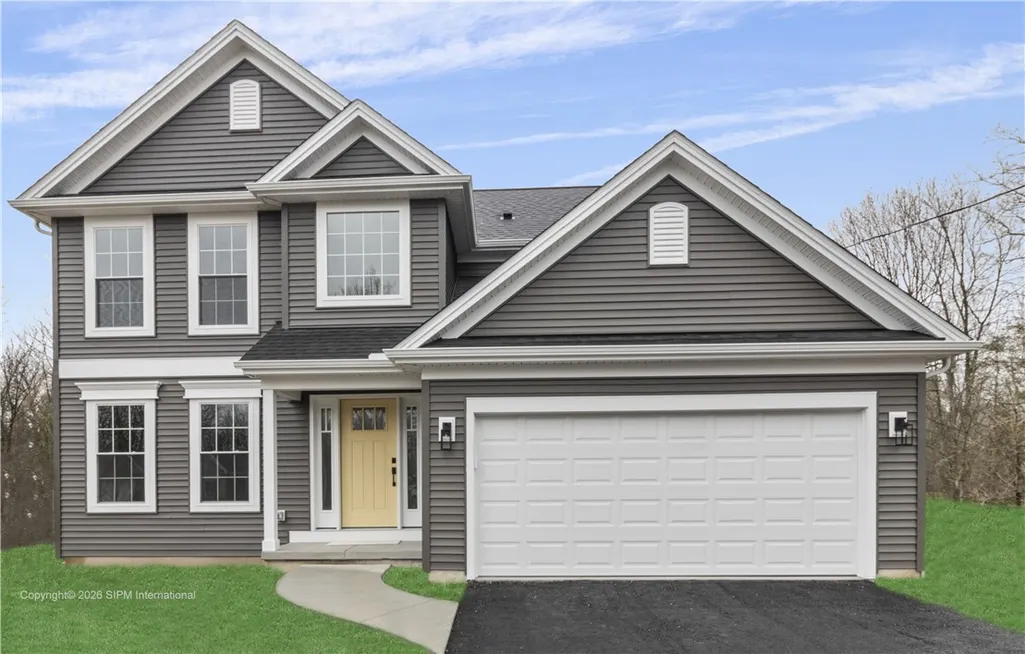
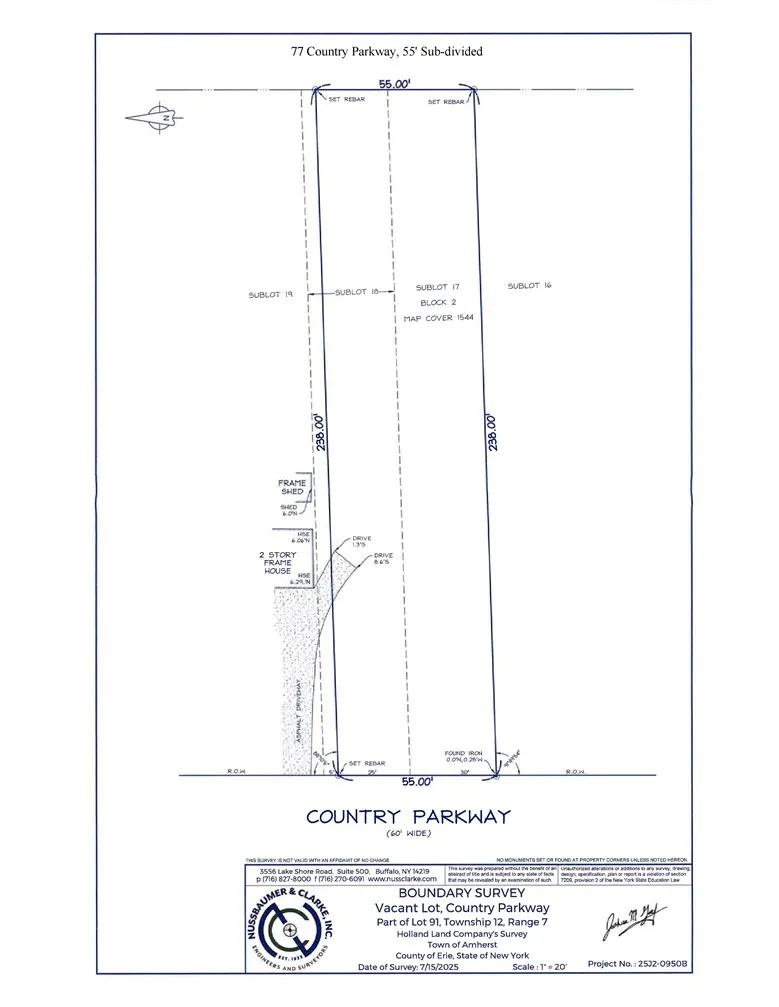
Currently under construction. Estimated completion is Mid-December. Located in Amherst New York and in Williamsville Schools: Country Parkway Elementary, Transit Middle School and East High School. Still under construction. Taxes have not been determined yet. Base price is 639,900 with some selections still available. HIGHLIGHTS • 2,200 Square Feet • 4 bedrooms • 2.5 baths including spacious full bath off the Primary Bedroom • Luxury Primary Bath: includes a tiled shower with sliding glass door, double sink vanity with Quartz top and under-mount sinks • 8 foot Ceilings on 1st and 2nd floor • 2 story Entrance Foyer. Room off entrance foyer can be used as den/office, a formal dining room, a playroom , etc. • Extra deep treed lot: 238 ft. deep. See photo and attached survey. • Gourmet Kitchen: Featuring Custom Island, Quartz countertops w/ undermount sinks, Disposal, Microwave, Dishwasher. • Upgraded Homecrest Cabinets. • 2nd Floor Laundry Room • Sunroom off Kitchen: overlooking backyard featuring a vaulted ceiling, hanging ceiling light, Sliding door to backyard/patio area. • Large Walk-In Closet in Primary Bedroom. • Family Room off Kitchen: includes Fireplace with mantle and tile surround, electric start • Central Air • All Bedrooms Wired for Ceiling Fans • 8 ft basement: ingress/egress window, tankless hot water heater, humidifier and air purifier • Garage Door and Opener w/ keypad • Luxury Vinyl Plank Flooring: in foyer, kitchen, sunroom and all baths. • Lot to be graded and seeded • New Home Warrantee] *Click on video presentation that gives you ideas of how it would look finished: https://youtu.be/lJtFQ-4yCMY More Photos and Data coming soon!
| Elementary School | Middle School | High School |
|---|---|---|
| Country Parkway Elementary | Transit Middle | Williamsville East High |
| Price History | |
|---|---|
| 9/18/2026 | Listed $639,000 |
General Features
| Sewer | Connected |
|---|---|
| Heating | Electric,Gas,ForcedAir |
| Cooling | CentralAir |
| Utilities | CableAvailable,ElectricityAvailable,HighSpeedInternetAvailable,SewerConnected,WaterConnected |
| Possession | Closing |
| Roof | Asphalt,Architectural,Shingle |
| Appliances | Dishwasher,Disposal,GasWaterHeater,Microwave,TanklessWaterHeater |
| HOA Fee | 0.0 |
| Garage Spaces | 2.0 |
| Architectural Style | Colonial,TwoStory |
| Construction Materials | AtticCrawlHatchwaysInsulated,Frame,VinylSiding |
| School District | Williamsville |
| Year Built | 2026 |
| Electric | CircuitBreakers |
| Stories Count | 2 |
| Township | Not Applicable |
| Levels | Two |
| Property Subtype | SingleFamilyResidence |
| County | Erie |
| New Construction | Yes |
| Property Type | Residential |
| Association Amenities | None |
| Attached Garage | Yes |
| Garage Y/N | Yes |
| Total Rooms | 8 |
| Full Baths | 2 |
| Status | Active |
| Directions | Maple Rd (Near Transit) to Country Parkway Or. Off Sheridan Dr. near Ayer Rd. |
| High School | Williamsville East High |
| City | Amherst |
| Senior Community Y/N | No |
| High School District | Williamsville |
| MLS Area | Amherst-142289 |
| Lot Size Units | Acres |
| Elementary School | Country Parkway Elementary |
| Year Built Details | Under Construction (60-90 Days) |
| Tax Annual Amount | 71.0 |
| Middle/Junior High School | Transit Middle |
| Property Condition | UnderConstruction |
| Virtual Tour | https://youtu.be/lJtFQ-4yCMY |
| Standard Status | Active |
| Middle/Junior School District | Williamsville |
| Elementary School District | Williamsville |
| Tax Assessed Value | 71000 |
| TaxOtherAnnualAssessmentAmount | 0.0 |
Interior Features
| Interior Amenities | BreakfastBar,Den,SeparateFormalDiningRoom,EntranceFoyer,EatInKitchen,SeparateFormalLivingRoom,KitchenIsland,KitchenFamilyRoomCombo,Pantry,QuartzCounters,SlidingGlassDoors,AirFiltration,BathInPrimaryB |
|---|---|
| Basement | EgressWindows,Full,SumpPump |
| Flooring | Carpet,LuxuryVinyl,Varies |
| Total Fireplaces | 1 |
| Total Stories | 2 |
| Basement (Y/N) | Yes |
| Air Conditioning Y/N | Yes |
| Heating Y/N | Yes |
| Fireplace Y/N | Yes |
| Half Baths | 1 |
| Laundry Features | UpperLevel |
| Total Bedrooms | 4 |
| Main Level Bedrooms | 4 |
| Main Level Bathrooms | 1 |
| Total Baths | 3 |
Exterior Features
| Exterior Amenities | BlacktopDriveway |
|---|---|
| Parking Features | Attached,Electricity,Garage,GarageDoorOpener |
| Lot Features | Greenbelt,NearPublicTransit,Rectangular,RectangularLot,ResidentialLot |
| Water Source | Connected,Public |
| Lot Size Area | 0.3 |
| Foundation Details | Poured |
| Building Area Total | 2200.0 |
| Lot Dimensions | 55X238 |
| Lot Size Acres | 0.3 |
| Waterfront Y/N | No |
| Door Features | SlidingDoors |
| Road Frontage Type | CityStreet,MainThoroughfare |
| Builder Model | Marrano Custom Homes |
Amenities
- Foreclosure
- Views
- Short Sale
- New Construction
- Adult 55+
- Lease To Own
- No HOA Fees
- Furnished
- Primary On Main
- Air Conditioning
- Seller Finance
- Green
- Fixer Upper
- Horse
- Golf
- Fireplace
- Deck
- Garage
- Basement
- Pool
Property vs Single Family Average in 14221
Price
Year Built
Visits

 The data relating to real estate on this web site comes in part from the Internet Data Exchange (IDX) Program of NYSAMLS. Real estate listings held by firms other than Zappia Legacy Team, are marked with the IDX logo and detailed information about them includes the Listing Brokers Firm Name.
Disclaimer: All information deemed reliable but not guaranteed and should be independently verified. All properties are subject to prior sale, change or withdrawal. Neither the listing broker(s) nor Zappia
The data relating to real estate on this web site comes in part from the Internet Data Exchange (IDX) Program of NYSAMLS. Real estate listings held by firms other than Zappia Legacy Team, are marked with the IDX logo and detailed information about them includes the Listing Brokers Firm Name.
Disclaimer: All information deemed reliable but not guaranteed and should be independently verified. All properties are subject to prior sale, change or withdrawal. Neither the listing broker(s) nor Zappia
